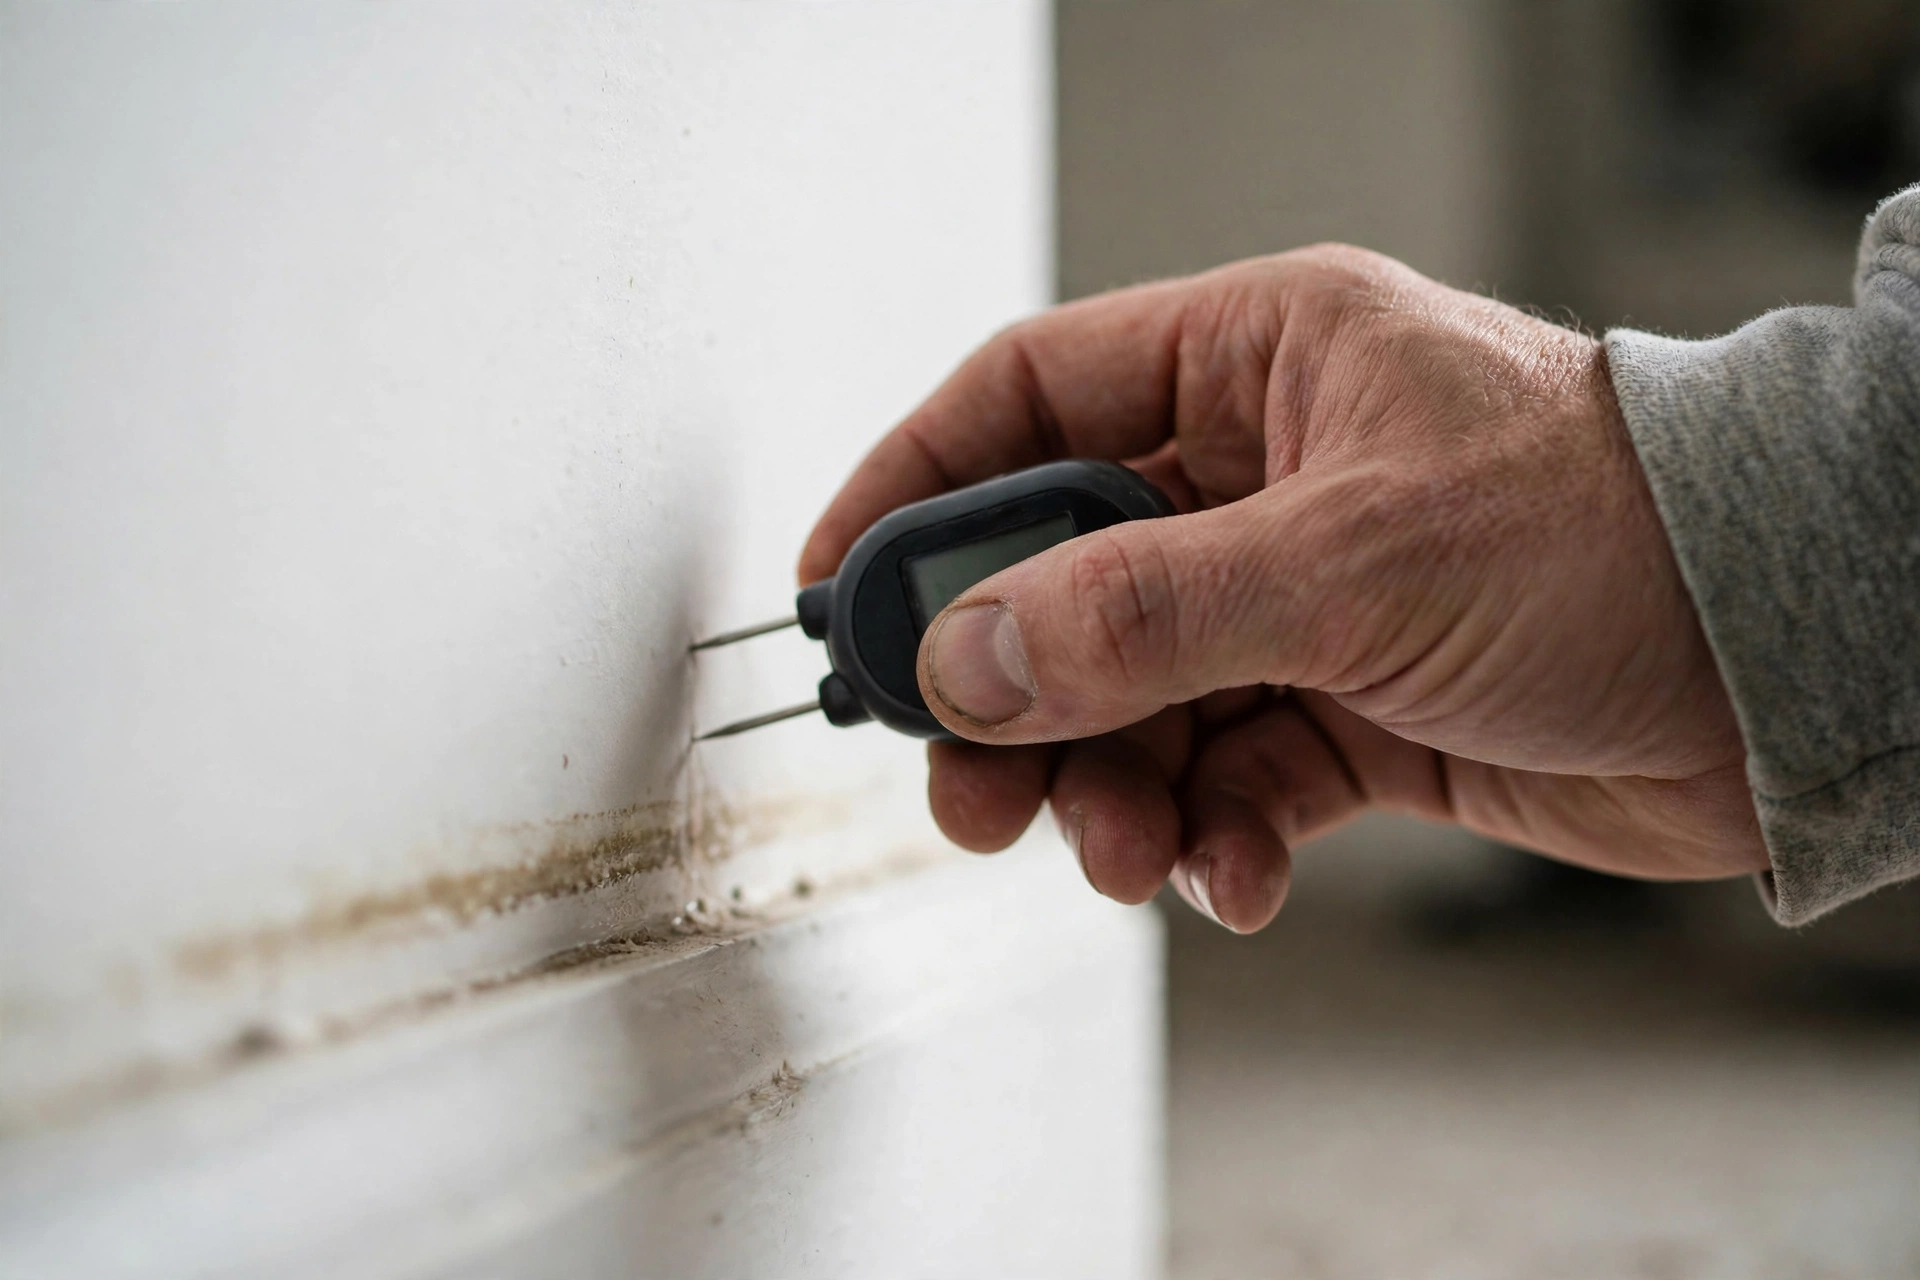
Technician checking hidden moisture in drywall with a pin moisture meter

Moisture Mapping & Damage Assessment in Texas: Find Every Drop

After a flood, a burst pipe, or a slow leak, the water you can see is only the beginning. Moisture mapping finds the water hiding inside walls, under floors, and above ceilings — so drying fixes the whole problem, not just the puddle.

Direct answer: Moisture mapping is a room-by-room inspection that measures and records exactly where water has travelled inside a home after a flood, burst pipe, appliance leak, or storm — including inside wall cavities, under flooring, in subfloors, and in ceilings — using moisture meters, infrared cameras, hygrometers, and probes. The resulting map shows which materials are wet, how wet they are, and where drying equipment must go, so nothing is left damp behind a freshly painted wall. In Texas, where slab-on-grade homes, attic plumbing, and humid summers are the norm, mapping is what keeps a water event from quietly becoming a mold, rot, or failed-repair problem months later.

What Is Moisture Mapping?

Moisture mapping is the diagnostic step that turns a water emergency from a guess into a plan. After standing water is removed, a technician walks the property with instruments, taking readings at dozens or hundreds of points: along the base of every wall in an affected room, across flooring, inside closets and cabinets, up stairwells, and in the rooms below and beside the obvious damage. Each reading is recorded against a sketch or floor plan of the home, with wet areas marked, moisture levels noted, and unaffected areas confirmed dry. That record is the moisture map.

The map matters because water does not stay where it landed. It wicks upward through drywall, sometimes two feet or more above the visible water line. It runs along the bottom plate of a wall and spreads sideways into adjoining rooms. It seeps through tile grout into thinset and subfloor, soaks carpet padding while the carpet surface feels only damp, and pools on top of a ceiling below an upstairs leak. A homeowner standing in a room that looks mostly dry can be standing in a room whose wall bases, subfloor, and insulation are saturated. The map is how a crew proves where the water actually went, rather than assuming it stopped at the edge of the puddle.

Mapping also establishes a baseline. A proper assessment records not just what is wet, but how wet it is compared with dry, unaffected materials in the same home — because drywall in a humid Tyler summer reads differently from drywall in a dry Amarillo winter, and a reading only means something against a local reference. Technicians take control readings in rooms that were never touched by the water, then compare. That comparison is what lets a crew later declare a wall genuinely dry, rather than merely dry to the touch, and it is the evidence an insurance adjuster wants to see when a claim is reviewed.

It is worth being clear about what mapping is not. It is not a visual walk-through, and it is not a hand pressed against a wall. It is a measured survey, and its value is in the measurements: repeatable numbers, taken at marked points, that can be re-checked days later to show drying progress. When a crew returns to verify drying, they return to the same points on the same map. If the numbers have fallen to the dry standard for each material, the job is done. If they have not, the equipment stays. That discipline is the difference between a home that is restored and a home that is merely repainted.

Why Visible Water Is Only Part of the Damage

Every water event in a Texas home has two footprints: the one you can see, and the one you cannot. The hidden footprint is almost always larger, and it is the one that causes the long-term trouble.

Consider a burst pipe in a Denton attic during a February freeze. The visible damage is a stained, sagging ceiling in the living room. The hidden damage includes saturated attic insulation that has lost its insulating value, wet ceiling joists, water that ran down the inside of an exterior wall and soaked the framing and the base of the drywall in the room below, and moisture trapped between the ceiling drywall and the vapor barrier. Mopping the living room floor addresses none of that. Without a map, the ceiling gets replaced while the wall cavity behind it stays wet — and the first sign of the mistake is a musty smell in July, or mold discovered during a remodel years later.

Or take the slower Texas pattern: a slab leak in a Killeen subdivision, or a washing machine supply line that has been seeping behind a laundry wall in Lubbock for weeks. There is no dramatic flood at all. There is a warm spot on the tile, a baseboard that has started to separate, a faint mustiness that comes and goes. The visible evidence is small because most of the water is inside the slab, under the flooring, or inside the wall. In these cases the map is not a refinement of the job — it is the job. The inspection finds the source footprint, traces how far it has spread, and separates genuinely wet materials from ones that only look suspicious.

Texas climate makes the hidden footprint worse. In the humid Gulf-influenced air of East Texas and Central Texas, wet materials dry slowly on their own, and warm, humid air constantly feeds moisture back into cool wall cavities. In West Texas, the opposite trap applies: dry air makes surfaces feel dry fast while the inside of a wall or the underside of a subfloor is still wet, so a homeowner can be fooled into thinking the problem resolved itself. Add Texas construction — brick veneer over wood framing, which slows evaporation from exterior walls; tile over concrete slab, which hides subfloor moisture under a hard, cool surface; and attic ductwork that can carry humid air into already-wet cavities — and the case for measuring, rather than eyeballing, becomes hard to argue against.

There is also a simple economic logic. Drying is the expensive, equipment-intensive part of a water job, and demolition is disruptive. A map concentrates both where they are needed and keeps them out of rooms that are genuinely dry. Without one, crews either over-dry and over-demolish — tearing out walls that were never wet — or under-dry and under-demolish, leaving wet material in place. Mapping is what keeps the scope honest in both directions.
The tools

The Tools Used in a Moisture Mapping Inspection

No single instrument tells the whole story. A thorough mapping inspection layers several tools, each answering a different question about where water is and how much of it there is.

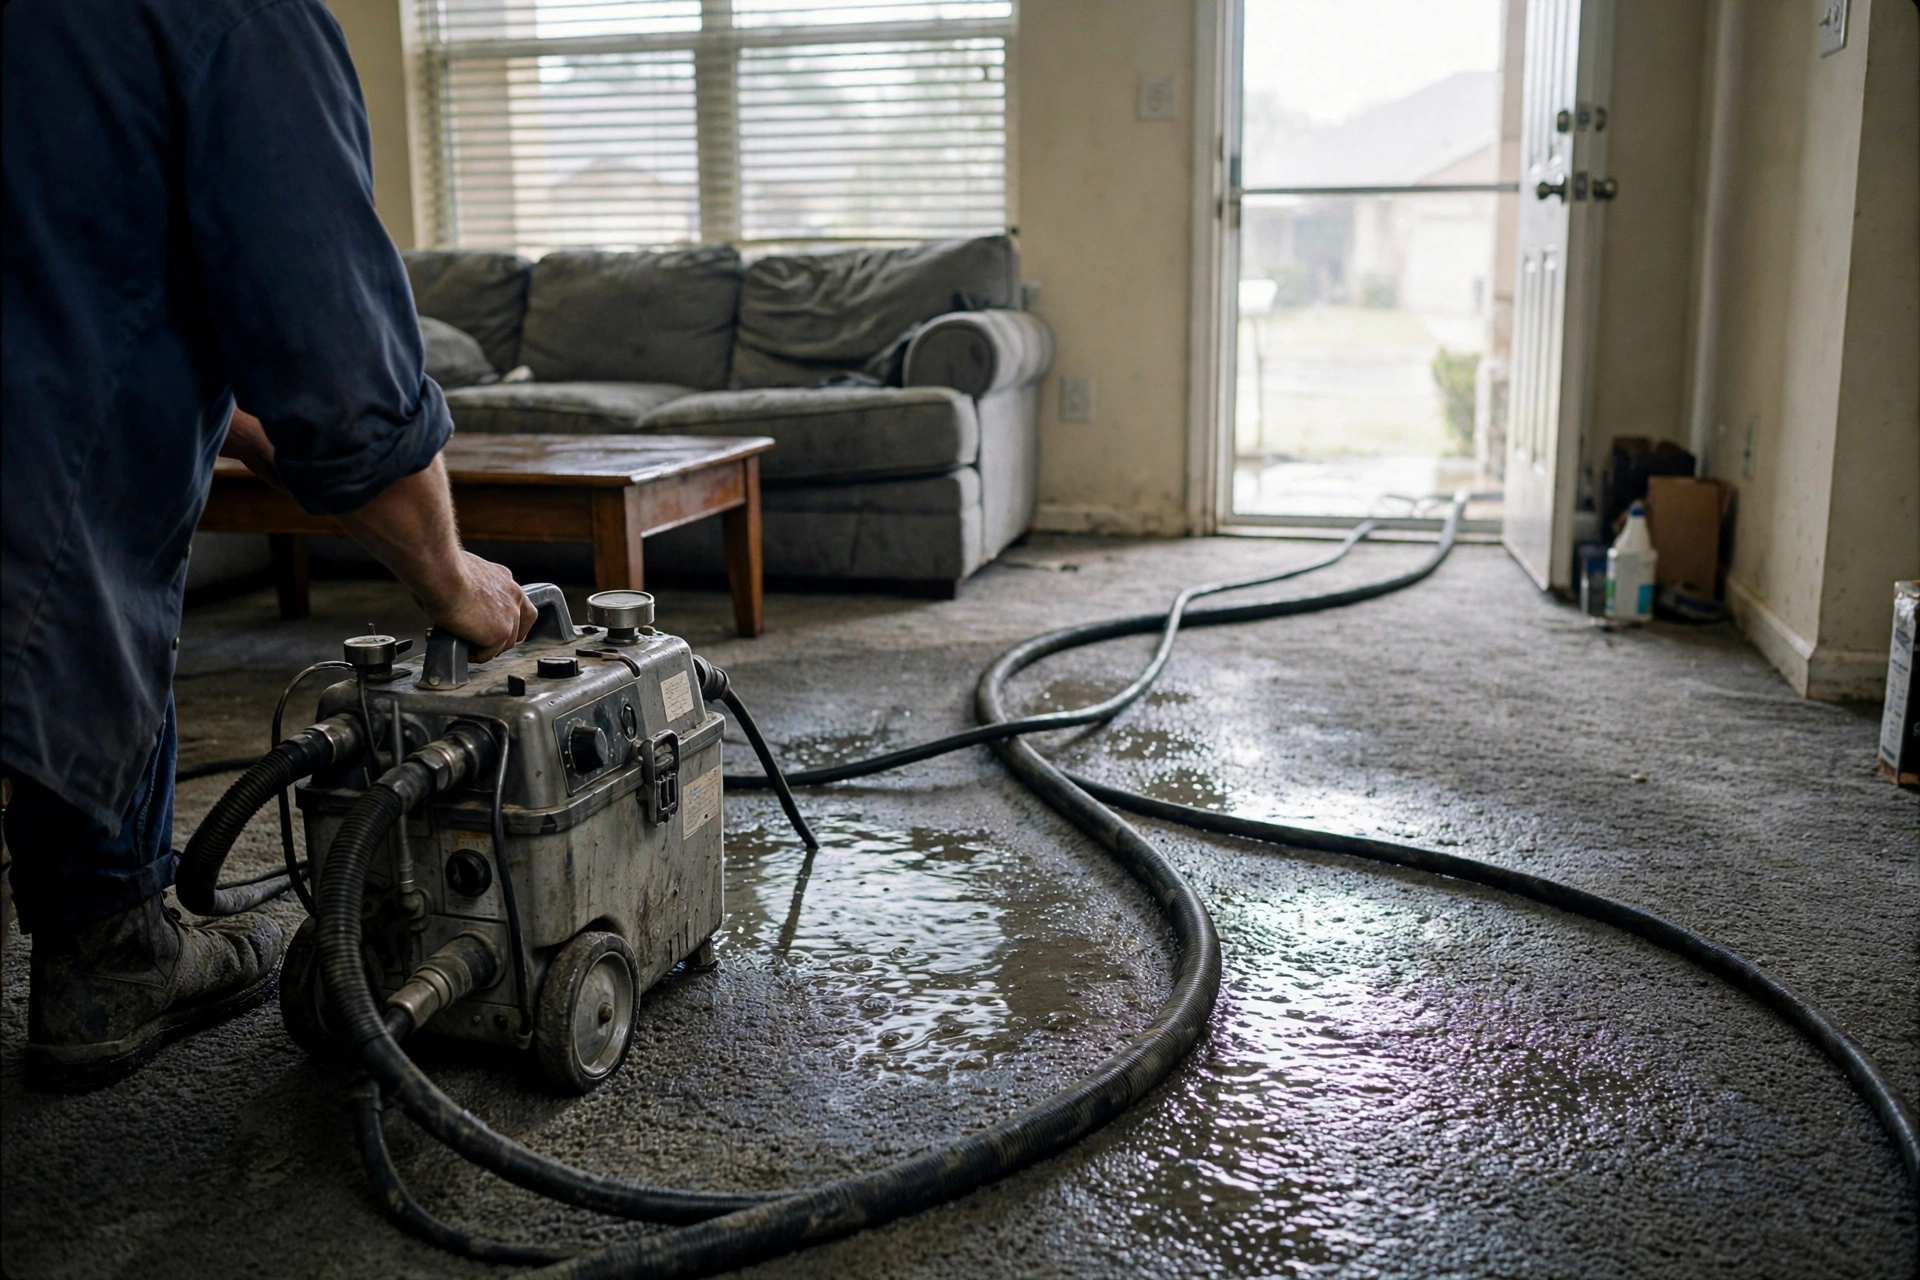
Technician operating a portable water extraction unit on a flooded carpeted living room floor

Mapping usually begins once standing water is out — extraction first, measurement second, so readings reflect water trapped in materials rather than water still sitting on surfaces.

Each tool below earns its place by catching something the others miss.

Pin Moisture Meters

A pin meter drives two small probes into a material — drywall, wood framing, subfloor — and measures electrical resistance between them. Wet material conducts better than dry material, so the reading gives a genuine depth measurement: not just the surface, but the material itself. Technicians use pin meters to confirm exactly how high water wicked up a wall, to test wood studs and base plates behind a cut line, and to verify that a material has returned to its dry standard before equipment is removed. The trade-off is the tiny probe holes, which is why pin readings are taken at planned points rather than everywhere.

Pinless (Non-Invasive) Moisture Meters

A pinless meter scans a material without puncturing it, using an electromagnetic field to detect moisture beneath the surface — through tile, under finished flooring, across a broad wall area. It is the scanning tool: fast, non-destructive, and ideal for sweeping a whole room to find the boundaries of a wet area before confirming with pins. In a Texas slab home, a pinless meter across tile is often the first instrument to reveal that moisture has spread well beyond the room where the leak was found.

Infrared and Thermal Cameras

An infrared camera does not see water; it sees temperature. Wet materials cool differently from dry ones as they evaporate, so a thermal image shows cooler patches where moisture is hiding — behind paint, under flooring, inside a ceiling — even when the surface looks and feels normal. Thermal imaging is the fastest way to survey a large area and spot anomalies, and it is especially valuable in Texas attics and exterior walls, where a temperature pattern can reveal a leak path that no meter sweep would have found. Every thermal anomaly is then confirmed with a moisture meter, because a cold spot can also be missing insulation or an air leak. The camera finds suspects; the meter convicts them.

Hygrometers and Probes

A hygrometer measures the temperature and relative humidity of the air, and specialized probes measure humidity inside wall cavities, under flooring, and within structural cavities. These readings answer the drying question: is the air dry enough, and is the cavity environment moving toward dry, or is moisture still feeding into the space? In a humid Texas summer, ambient humidity alone can keep a wall cavity damp, and cavity probes are how a crew distinguishes water left over from the event from moisture arriving from the air. Thermo-hygrometer readings, logged over successive visits, are also the core of the drying log that documents progress for an insurance file.

Together, these tools produce a layered picture: thermal imaging for the broad sweep, pinless meters for boundary-finding, pin meters for depth and confirmation, and hygrometers and probes for the air and cavity conditions that govern drying. A report that rests on one instrument alone is a partial report. A map built from all four is one a homeowner, a contractor, and an adjuster can all rely on.

The inspection

How a Mapping Inspection Is Done, Room by Room

A mapping inspection follows the water, not the floor plan. It starts at the source and works outward until readings prove the water stopped — which is usually farther than anyone expected.

Start at the Source and the Story

The technician begins by establishing what happened: the source of the water, how long it ran, whether it came from above, below, or beside, and which rooms were visibly affected. A burst attic pipe, a flooded dishwasher, a storm-driven roof leak, and a slab leak each send water along different paths, and the inspection plan follows the physics of that source. The homeowner's account matters here — when the water was first noticed, whether a ceiling sagged, whether a floor felt warm or spongy — because it narrows where the hidden footprint is most likely to be.

Survey the Visibly Affected Rooms

Thermal imaging sweeps walls, ceilings, and floors in every room with visible water, followed by pinless meter scans to outline the wet boundaries. Technicians check wall bases all the way around each room, not just the wall nearest the source, because water runs along bottom plates and can appear on the far side of a room while the near wall looks fine. Flooring is scanned in a grid: tile, wood, laminate, and carpet each hold and hide water differently, and each gets readings across its full area.

Check the Rooms Nobody Suspects

This is the step that separates a mapping inspection from a quick look. The crew inspects the rooms below an upstairs leak, the rooms sharing a wall with the flooded room, closets and cabinets on affected walls, and the hallway the water crossed. In a two-story Texas home, an upstairs bathroom leak routinely soaks the ceiling and wall framing of the room below while the bathroom floor itself looks only slightly damp. If those rooms are not mapped, they are not dried — and they are where the mold complaint comes from six months later.

Probe Cavities, Subfloors, and Ceilings

Where readings suggest trapped water, technicians use pin meters at depth and cavity probes to test inside wall bases, under flooring edges, and above ceilings. Baseboards may be removed at the wettest points to expose the bottom plate and the lower inches of drywall, which wick the most water. In slab homes, the slab-to-flooring interface is tested; in pier-and-beam homes, the subfloor is checked from below where access allows. The goal is not to open every wall — it is to open exactly the walls the readings justify, and no others.

Record the Map and the Baseline

Every reading is marked on a sketch of the home with moisture levels, affected materials, and the boundaries of the wet area. Dry reference readings from unaffected rooms are recorded alongside, so the map shows wet against a genuine local standard. Photographs of thermal images, meter readings, and visible damage are attached. This document becomes the drying plan, the progress log, and the insurance record — one map serving all three purposes, which is why it is worth doing properly the first time.

Re-Check Until the Map Says Dry

Mapping is not a one-visit exercise. As drying proceeds, technicians return to the same marked points and re-measure. The map is updated visit by visit, equipment is moved as wet areas shrink, and the job closes only when readings across every affected material have reached the dry standard. A final verification pass — same points, same instruments — is what allows a crew to say the structure is dry with evidence rather than optimism.

What to expect as a homeowner: a thorough mapping inspection takes time, and it involves instruments against your walls and floors, baseboards lifted at the wettest points, and questions about when and how the water appeared. That thoroughness is the point. A ten-minute glance with a single meter is not a moisture map, and it will not protect you from the hidden half of the damage.

Water Categories and Classes — and How They Change the Plan

Not all water is equal, and not all wet rooms are equally wet. Two classification systems shape what a moisture map means and what happens next.

Water categories describe how contaminated the water is. Category 1 is clean water from a supply line, a burst pipe, or a failed appliance supply hose — water that started sanitary. Category 2 is gray water: water carrying significant contamination, such as dishwasher or washing machine discharge, overflow from a toilet bowl without solids, or clean water that has sat long enough to pick up contamination from building materials and debris. Category 3 is black water: grossly contaminated water from sewage backups, rising floodwater, and seawater intrusion, carrying pathogens and toxins. Category matters enormously for a map, because it decides what can be dried and what must be removed. Category 1 water in drywall can often be dried in place if caught fast; Category 3 water in the same drywall means that material comes out, along with porous contents it touched.

Categories also change over time, which is another reason mapping cannot wait. Clean water degrades: Category 1 water that sits in contact with dust, debris, and building materials for roughly two days becomes Category 2, and the removal-versus-drying decisions change with it. A map taken on day one and a map taken on day four can therefore lead to different scopes even for the same event, and a crew that maps early preserves more of the home than a crew that maps late.

Water classes describe how much water there is and how hard it will be to dry. Class 1 is the lightest: a small area, water absorbed only into low-porosity materials, minimal evaporation load. Class 2 involves a larger area with water wicked up walls and absorbed into carpet and cushion. Class 3 is the heaviest saturation — water that came from overhead, saturating ceilings, walls, insulation, and flooring across a wide area, as in an attic burst or a major upstairs leak. Class 4 is the specialist case: water trapped in low-porosity, hard-to-dry materials such as hardwood, plaster, brick, and concrete, where drying takes longer and needs targeted airflow and time. Class is read directly off the map: the wider and deeper the wet footprint, the higher the class, and the more equipment, time, and monitoring the drying plan requires.

For a Texas homeowner, the practical takeaway is this: when a crew talks about category and class, they are translating your map into a scope. Category decides salvage versus removal. Class decides how much drying power and how many days. Neither can be set honestly without measurements, and both are reasons to insist that the inspection happens before demolition decisions are made — not after.

Texas construction

Mapping in Texas-Specific Construction

Texas homes are not built like homes elsewhere, and water behaves differently in each of the state's common construction types. A mapping inspection that ignores construction type will miss water in exactly the places Texas homes hide it.

Slab-on-Grade Homes

The dominant Texas build: a concrete slab poured on grade, with supply lines often running through or beneath it, and flooring — tile, wood, laminate, carpet — laid directly on top. Water on a slab spreads fast and invisibly. It runs under tile through grout lines, soaks into thinset, and pools against the slab under flooring that looks untouched. A slab leak itself may announce itself only as a warm tile, a damp carpet edge, or a mysteriously high water bill, while the map shows a footprint many feet wide. Mapping here means pinless scanning across hard flooring, testing the slab interface, and tracing wicking up the base of every wall on the slab — because in a slab home, there is no basement or crawlspace for water to drain into, so it stays in the living space until it is found.

Attics

Texas attics carry plumbing, water heaters, HVAC equipment, and ductwork in the hottest and, during a freeze, coldest space in the house. An attic leak or burst sends water downward through insulation and ceiling drywall, but it also soaks insulation itself — which then holds water against joists and ceiling material long after the visible ceiling stain has dried. Mapping an attic event means checking the insulation layer, the joists, the top plates of walls below, and the ceiling plane from both sides where access allows. It also means watching for condensation: in a humid Texas summer, a cold duct or a poorly ventilated attic can condense moisture onto already-wet framing, extending drying time and confusing readings if the inspector does not account for it.

Exterior Walls and Brick Veneer

Much of Texas is brick veneer over wood framing, often with a narrow cavity between brick and sheathing. Water that enters an exterior wall — from a burst pipe in that wall, a failed hose bibb connection, wind-driven rain through a window or roof-wall junction during a Gulf storm, or a roof leak tracking down — can sit in that cavity and in the framing, evaporating slowly because the brick slows airflow. Exterior walls also carry the freeze risk: supply lines in exterior walls are the first to freeze in a hard freeze, and the burst often floods the wall cavity while the room side shows only a damp baseboard. Mapping exterior walls requires thermal imaging to spot the cavity pattern, pin readings at the base and at height, and attention to the wall's full length, not just the point of entry.

Pier-and-Beam Homes

Common in older East Texas and Central Texas homes, and in parts of Tyler and the Piney Woods, pier-and-beam construction lifts the house above a crawlspace, with a wood subfloor over joists. Water here has two hiding places: the subfloor and joists from above, and the crawlspace itself from below. A plumbing leak under a pier-and-beam home can soak the subfloor, saturate joist ends, and pool in the crawlspace, where poor ventilation and Texas humidity keep it damp for weeks. Mapping means checking the subfloor from the living space, inspecting joists and beams from the crawlspace where access is safe, and testing the crawlspace air with a hygrometer — because a wet crawlspace will keep feeding moisture upward into the home until it is dried, no matter how dry the rooms above feel.

Multi-Story Homes

Two-story Texas homes, common in Denton, Killeen, and the growing suburbs around every Texas city, turn a single leak into a vertical event. Water from an upstairs bathroom, laundry room, or water heater follows gravity through the floor assembly, soaking the subfloor, the ceiling below, and the wall framing between stories, and it often emerges rooms away from the source — a stain in a downstairs closet from a leak two rooms over upstairs. Mapping a multi-story event is a three-dimensional exercise: the source room, the floor assembly, and every room below and beside, with readings taken on ceilings as carefully as on floors. Skipping the lower story is the most common mapping failure in multi-story homes, and the one most likely to produce a mold complaint later.

Texas Soils and Slab Movement

One more Texas factor belongs in any honest assessment: expansive clay soils, found across much of Central and North Texas, swell when wet and shrink when dry, moving slabs and cracking buried lines. A slab leak caused by soil movement may recur if the soil moisture pattern is not understood, and a flood that saturates soil against a foundation can shift moisture into the slab edge and the base of exterior walls. A good map notes foundation-adjacent readings and flags slab-edge moisture for the homeowner's attention, because the water event and the soil are part of the same story in Texas in a way they are not in states with stable soils.

From map to drying

How the Map Drives Drying Equipment Placement and Material Removal

A moisture map is not paperwork for its own sake. It is the blueprint for everything that follows — where each machine goes, what gets cut out, and what gets to stay.

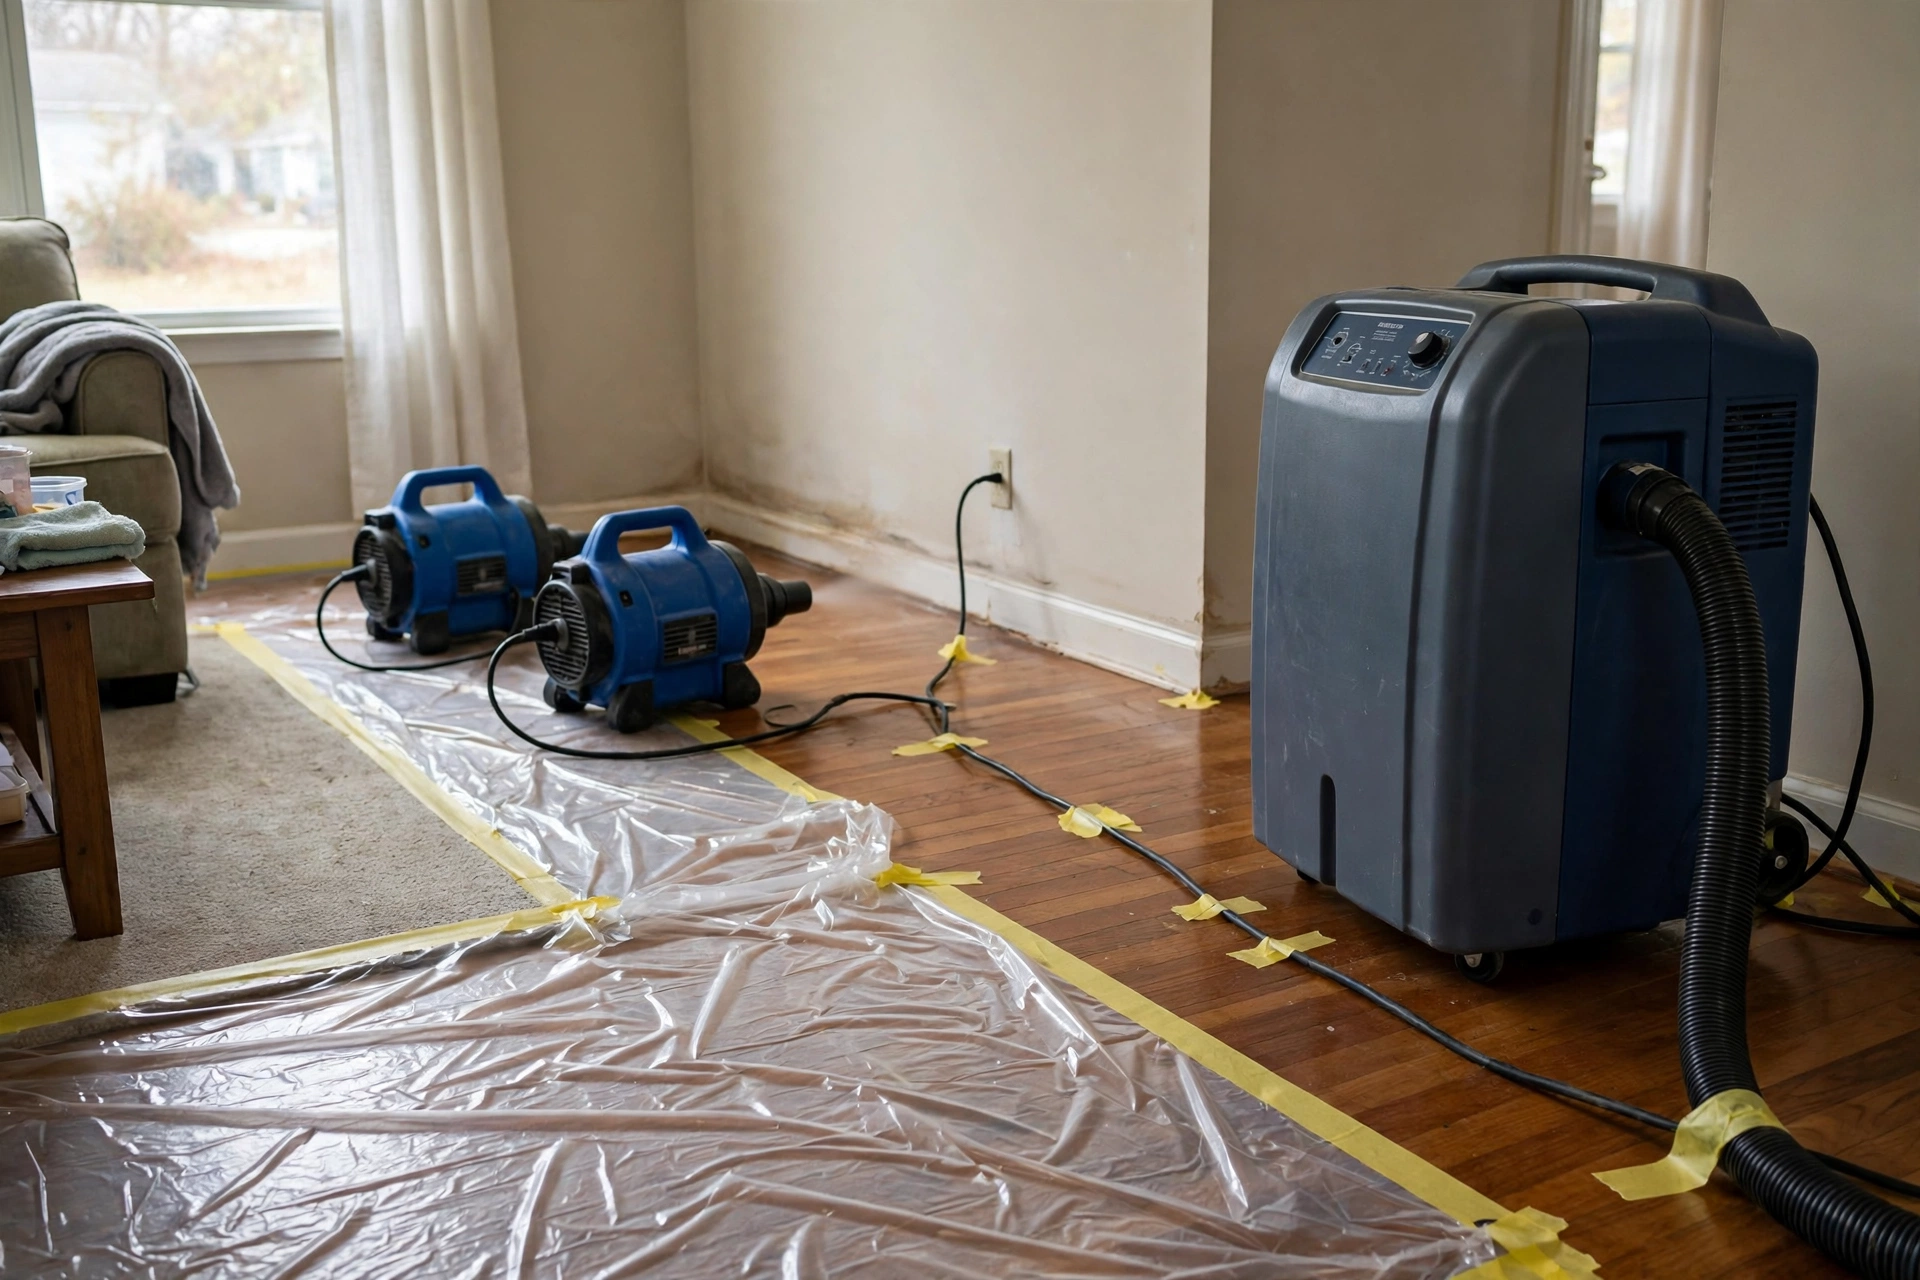
Two blue air movers and a large dehumidifier drying a hardwood floor room with plastic sheeting

Air movers and dehumidifiers only work where the map says the water is. Equipment placed by guesswork dries the dry rooms and misses the wet ones.

That placement — and every removal decision — is read straight off the map.

Equipment placement follows wet boundaries, not room boundaries. Air movers are aimed at wet wall bases, wet flooring, and wet cavities — angled to push air across the wettest surfaces and into openings created for cavity drying — while dehumidifiers are sized and placed to handle the total evaporation load the map implies, not the square footage of the room. A map showing water wicked two feet up a long hallway wall calls for air movers along that whole wall, not one machine in the middle of the room. A map showing a saturated subfloor under tile calls for targeted drying at the slab interface, not general room airflow. In Texas humidity, this precision matters doubly: dehumidification must keep pace with evaporation, or moisture lifted off one surface simply re-condenses into another material nearby. The map's class rating — how much water, how deeply absorbed — is what sizes the dehumidifier fleet and sets how long it runs.

Material removal decisions are made material by material, from readings. Drywall that wicked water above a certain height, and that has lost structural integrity or cannot be dried within its safe window, is cut to the flood line — the height the map shows water reached — rather than torn out wholesale or left in place on hope. Saturated carpet padding, which acts as a sponge and rarely dries cleanly, is typically removed while the carpet itself may be dried and saved. Waterlogged insulation comes out because wet insulation does not dry in place and stops insulating. Swollen particle board, buckled laminate, and compromised baseboards are removed where the map shows saturation and retained where it shows dry. Every one of these calls is defensible because a number backs it: the reading at that point, on that material, on that date.

The map also protects what should not be removed. A homeowner watching a crew cut drywall wants to know why that wall and not the next one. The map is the answer: this wall read wet to eighteen inches, that wall read dry throughout. That restraint saves the homeowner disruption, saves the insurer scope disputes, and saves the rebuild crew from replacing materials that were never damaged. It also prevents the opposite error — a contractor who, without a map, replaces only the visibly stained section of a wall while leaving saturated drywall above the cut line, guaranteeing a second repair.

Finally, the map governs the end of the job. Drying equipment is removed when re-measurements at the original map points meet the dry standard for each material — not when the calendar says so, and not when the room looks dry. That verification pass, recorded on the same map, is the document that lets a homeowner proceed to repairs with confidence and lets an insurer close the file without a follow-up claim for the same event.

Documentation for Insurance Claims

For most Texas homeowners, the moisture map is also the strongest document in an insurance claim — because adjusters trust measurements more than descriptions.

A claim file built on a map contains, in one place: dated photographs of the damage as found; thermal images showing the hidden footprint; meter readings at marked points, with dry reference readings for comparison; the water category and class assessment; a record of which materials were removed and why, tied to readings; and a drying log showing readings falling visit by visit to the dry standard. That package answers the questions adjusters ask — how extensive was the loss, was the scope reasonable, was the drying complete — before they are asked. It also protects the homeowner against the most common claim dispute: an insurer questioning whether a wall, a floor section, or a ceiling really needed replacement. A reading is harder to dispute than a recollection.

There are habits that strengthen the file further. Photograph and video the damage before anything is moved or cleaned, including the source if it is visible — the burst pipe, the failed hose, the appliance connection. Keep every receipt for emergency spending. Do not discard damaged items until the adjuster has seen them or they have been thoroughly photographed and inventoried. And keep the crew's documentation: the map, the drying log, and the final verification readings. Most Texas homeowners policies cover sudden, accidental water damage — a burst pipe, a sudden appliance failure, storm-driven water through a damaged roof — while excluding gradual leaks, long-term seepage, and maintenance failures. The map helps draw that line in the homeowner's favor when the event genuinely was sudden, because it dates the footprint and shows a single event pattern rather than a long, slow spread.

One caution belongs here. Documentation helps a legitimate claim; it does not create coverage that a policy does not provide, and it does not substitute for reading the policy itself. Flood damage, for example, is generally a separate policy matter from a burst pipe or an appliance leak, and Texas homeowners affected by Gulf storms and river flooding should confirm which policy responds before assuming. The map is evidence, not a coverage opinion — and a good crew will say so plainly rather than promising an outcome.

The cost of skipping it

What Happens When Mapping Is Skipped

Skipping the map feels like saving time. In practice, it is how a one-week water job becomes a months-long problem.

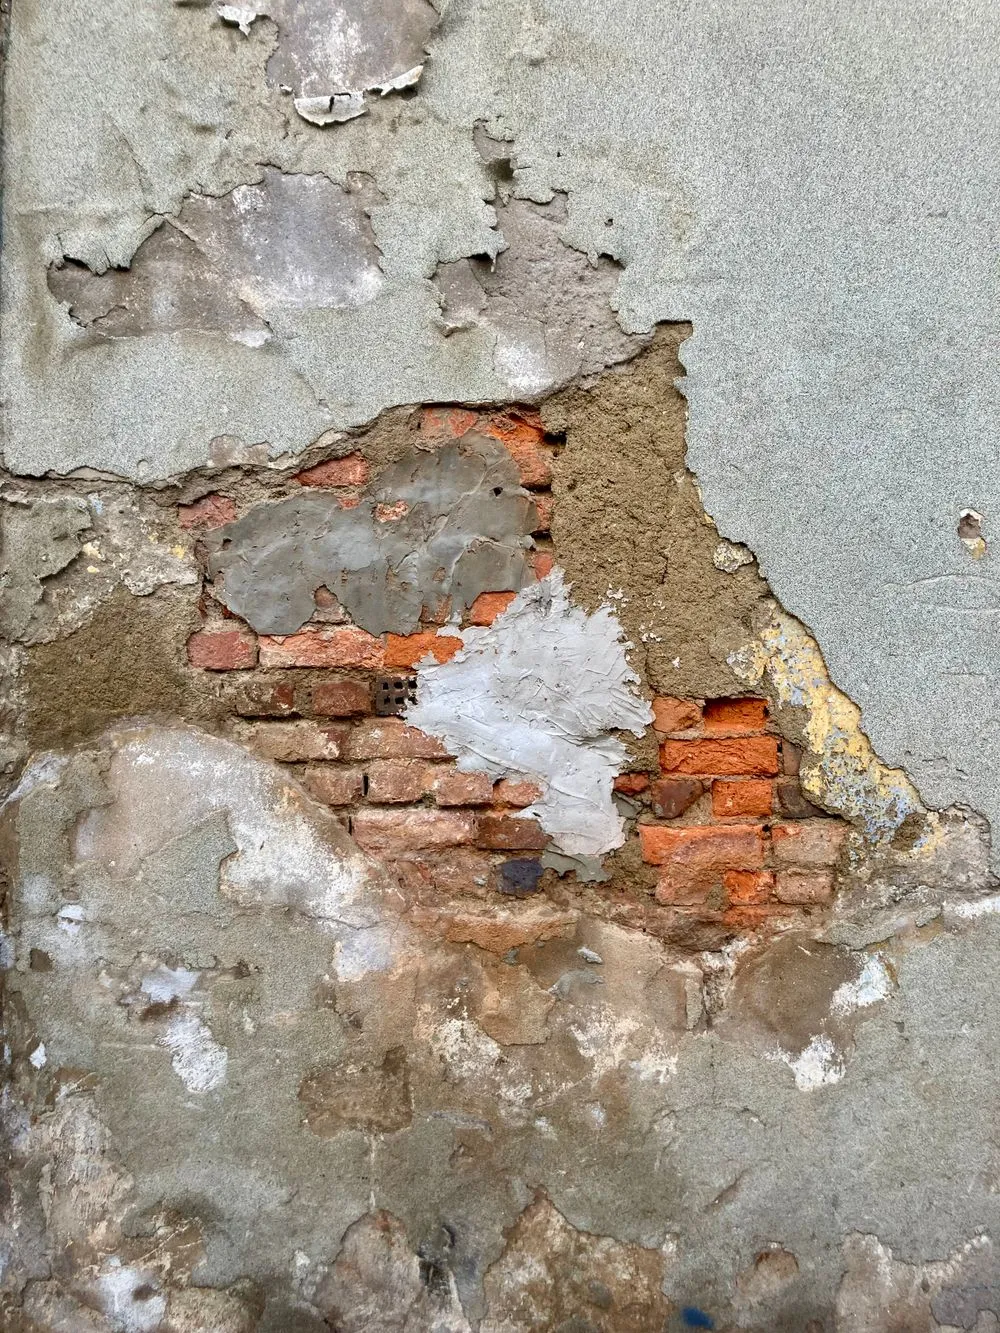
Close-up of a plaster wall crumbling away to expose brick, showing long-term water damage

Left damp inside a wall or under a floor, water does not politely evaporate. It feeds mold, rots framing, and undermines every repair built on top of it.

Each consequence below starts the same way: moisture nobody measured.

Hidden Moisture and Mold Growth

Mold needs only moisture, a food source, and time — and a wet wall cavity provides all three. Drywall paper, wood framing, and dust are food; a cavity that stays damp behind paint is the perfect undisturbed environment. In a warm Texas home, mold can establish within days of a water event and spread through a cavity for months before anyone sees a spot on a wall surface. By the time it appears, the affected area is far larger than the original wet footprint, and remediation — containment, removal, cleaning — is a bigger, more disruptive job than the drying that would have prevented it. Mapping prevents this sequence at its first step, by finding the damp cavity while it is still just damp.

Rot and Structural Weakening

Wood framing, subfloor, and joists that stay wet lose strength. Prolonged dampness softens wood fibers, invites wood-decay fungi, and, in pier-and-beam homes, can compromise joist ends and beams that carry the floor. In slab homes, chronic moisture at the slab edge can deteriorate base plates and the bottom of wall framing. None of this announces itself early: a floor that feels slightly springy, a door that sticks, a baseboard that will not stay nailed — these are late symptoms of a structural story that began with unmapped water. A map catches the wet framing while drying can still save it.

Failed Repairs and Repeat Claims

The most frustrating outcome of skipped mapping is the repair that fails. New drywall goes up over a still-damp cavity, and within months the paint bubbles, the texture stains, or the musty smell returns. New flooring is laid over a damp subfloor, and it cups, buckles, or separates. A homeowner then pays twice — once for the cosmetic repair, once for the real fix — and an insurer, presented with a second claim for the same event, may treat it as a new, uncovered problem or a maintenance failure rather than a continuation of the first loss. The map is what breaks this cycle, because it ensures the first repair is built on verified-dry materials.

Health and Air Quality Effects

Damp, mold-affected indoor spaces aggravate allergies and respiratory conditions, and musty, moisture-damaged rooms are simply unpleasant to live in. For households with children, elderly residents, or anyone with asthma or sensitivities, a hidden mold reservoir behind a bedroom wall is a genuine health concern, not a cosmetic one. Mapping does not diagnose health effects, and no honest crew will claim it does — but finding and drying hidden moisture removes the condition that allows mold reservoirs to form, which is the practical step a homeowner can control.

If you suspect hidden moisture: a musty smell that returns after cleaning, paint bubbling or wallpaper peeling, baseboards separating from a wall, a floor that feels spongy or uneven, or a stain that reappears after repainting — call (866) 316-5715 and ask for a moisture mapping inspection. Those are the classic signs of water that was never mapped and never dried.
Where we serve

Moisture Mapping & Assessment Across Texas — Local Pages

Moisture problems look different in each Texas climate and construction mix. Our city guides cover the local risks, neighborhoods, and response details for each community we serve:

Lubbock

West Texas freezes burst attic pipes across the South Plains, and slab leaks hide under tile for weeks. Mapping finds both footprints. See Lubbock emergency extraction →

Amarillo

The Panhandle's coldest winters crack supply lines, and dry High Plains air makes surfaces feel dry while walls stay wet. Meters tell the truth. See Amarillo emergency extraction →

Denton

North Texas ice storms and two-story suburban builds send upstairs leaks down through ceilings and wall framing. Mapping traces the full vertical path. See Denton emergency extraction →

Tyler

East Texas humidity, piney-woods pier-and-beam homes, and slow crawlspace drying make hidden moisture the main risk. Mapping covers subfloor and crawlspace alike. See Tyler emergency extraction →

Killeen

Central Texas slab-on-grade subdivisions and expansive clay soils hide slab leaks and slab-edge moisture. Mapping separates a leak footprint from soil moisture. See Killeen emergency extraction →

FAQ

Moisture Mapping & Damage Assessment FAQs

What is moisture mapping after water damage?

Moisture mapping is a room-by-room measured inspection that records exactly where water travelled inside a home — including inside wall cavities, under flooring, and above ceilings — using moisture meters, infrared cameras, hygrometers, and probes. The resulting map shows which materials are wet, how wet they are, and where drying equipment must go.

Can water hide inside walls even when the room looks dry?

Yes. Water wicks up drywall, runs along wall bottom plates into adjoining rooms, seeps under tile into subfloor, and pools above ceilings below an upstairs leak. A room can look dry while its wall bases, subfloor, and insulation are saturated, which is why measurement — not appearance — decides whether a room is dry.

What tools do technicians use to find hidden moisture?

Pin moisture meters measure moisture at depth inside drywall and wood, pinless meters scan broad areas without puncturing surfaces, infrared cameras reveal cooler wet patches behind finishes, and hygrometers and cavity probes measure air and cavity humidity. Used together, they sweep, confirm, and track drying — no single tool tells the whole story.

How do water categories and classes change the drying plan?

Category describes contamination — clean, gray, or black water — and decides what can be dried versus what must be removed. Class describes how much water there is and how deeply it soaked in, and decides how much equipment and time drying needs. Both are set from the moisture map, and both change if water sits long enough to degrade to a worse category.

Why is moisture mapping different in Texas homes?

Texas homes combine slab-on-grade construction, attic plumbing, brick veneer over wood framing, pier-and-beam older homes, and two-story builds, in climates ranging from humid East Texas to dry West Texas. Each combination hides water differently, and expansive clay soils add slab-movement leaks — so a Texas map must account for construction type, not just the visible puddle.

Does a moisture map help with an insurance claim?

Yes. A map provides dated photographs, thermal images, meter readings against dry reference points, a category and class assessment, removal reasons tied to readings, and a drying log showing progress to the dry standard. That measured record answers an adjuster's questions about scope and completeness far better than a description alone.

What happens if moisture mapping is skipped?

Unmapped moisture stays damp inside walls, subfloors, and ceilings, where it feeds mold growth, rots wood framing, and undermines repairs built on top of it — new drywall bubbles, new flooring buckles, and the musty smell returns. A skipped map turns a one-week drying job into a repeat repair and, often, a disputed second claim.

Hidden Moisture After Water Damage? Call Our 24/7 Dispatch

Connect with a verified Texas pro for moisture mapping, damage assessment, structural drying, and documented verification.

📞 Call (866) 316-5715
Serving Lubbock, Amarillo, Denton, Tyler, Killeen & surrounding Texas communities
📞 Call (866) 316-5715 — 24/7